
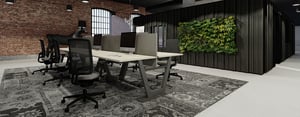
What we look at
Acoustics
Open plan is difficult for people who find ambient noise painful, and near-silence is difficult for others. The answer is zones rather than a single setting — acoustic insulation in enclosed rooms, dampening panels between areas, upholstered high-back furniture to absorb sound in open space, and pods for when none of that is enough.
Visual load
Clutter, repetitive patterns, harsh or flickering light, reflective surfaces and poor tonal contrast all cost concentration. Desktop dividers, mobile partitions, adjustable task lighting, soft materials and keeping focus areas visually quiet address most of it.
Sensory intensity
Calm zones and sensory-friendly break rooms give people somewhere to reset. Diffused lighting, muted palettes, natural materials, minimal pattern at workstations — and biophilic planting, which measurably lowers reported anxiety.

Choice, control and access
Choice and control
Height-adjustable desks, adjustable lighting, ergonomic seating people are actually shown how to operate, enclosed pods within shared floors. Autonomy over your immediate environment matters more than any single specification.
Accessibility
Audits against universal design principles — circulation widths, reach ranges, wayfinding, tonal contrast, and furniture that people with a range of physical needs can genuinely use rather than technically comply with.
.

How the work runs
Discover and define — accessibility audits, employee listening sessions and structured workplace observation. The listening sessions matter most: the people affected already know what is wrong, and they are rarely asked.
Design and develop — inclusive workplace recommendations, neurodiverse workplace planning, and specific accessibility improvements with costs attached rather than principles without them.
Deliver — design recommendations, inclusive design guidance your own team can apply to future changes, and a workplace improvement roadmap so the work does not stop when we leave.

The two objections we hear
“Ours is an existing building.” Retrofit is the harder case — listed buildings, fixed layouts, limited space. It is also the more common one, and most of what matters here is furniture, acoustics and lighting rather than structure. That is a considerably cheaper set of changes than the phrase inclusive design tends to suggest.
“It costs more.” Some of it does. Acoustic pods cost more than open desks. But the comparison that matters is not against the cheapest specification — it is against the cost of people who cannot concentrate, or who leave. The productivity, problem-solving and retention benefits comfortably outweigh the accommodation cost. And a good deal of inclusive design costs nothing extra: it is the same budget, specified differently.

Where this sits
Inclusive design is one of six workplace consultancy services. It works on its own as an audit of an existing building, and it works as a strand running through a wider project — which is usually where it belongs, because it is far cheaper to design in than to retrofit.
It overlaps most with sustainable design, where calm, low-stimulus space and natural materials serve both agendas at once, and with space planning, where zoning decisions determine most of what is possible later.

Start with an audit
A fixed-scope accessibility and inclusive design audit of your current space, with findings, costed recommendations and a roadmap. The findings are yours whether or not you take the work further with us.
Use the form below to get in touch.
Feel free to also browse more using the buttons below.

What the guidance actually says
PAS 6463:2022, Design for the mind — Neurodiversity and the built environment is the first British standard to treat sensory experience as a design requirement. The British Council for Offices published Designing for Neurodiversity alongside it, aimed at workplaces. For physical access, BS 8300-2:2018 is the code of practice, and the Equality Act 2010 places a duty on employers to make reasonable adjustments — which is often what releases the budget.
Accessible pods are available from several manufacturers, but they have to be specified deliberately. Look for a flush or low threshold rather than a raised platform, a wider doorway, a genuine turning area inside, a pull bar or push-to-open control at reachable height, low-mounted power, and a flip-down or modular worktop at seated height that can be stowed to clear the floor.
If the pods on a floor are inaccessible and there is a separate room for anyone who cannot use them, the facility is not the same for everyone. Specified properly, a pod is available to all of the people who need it.
