

A post-occupancy evaluation measures how a workplace is actually being used once people have settled in, and asks them what is working and what is not, so that anything falling short can be put right. JPA Workspaces carries out post-occupancy evaluations for offices, universities and public sector buildings across the UK, including spaces we did not design or furnish.
Most organisations invest months in planning a move or a refurbishment, and almost nothing in checking whether it worked. This article explains what a post-occupancy evaluation involves, when to carry one out, and how it fits with the change management that should surround any office move.
What is a post-occupancy evaluation?
A post-occupancy evaluation, often shortened to POE, is a structured review of a workplace after people have moved in. It compares how the space is used with how it was meant to be used: which settings are busy, which sit empty, where people struggle to find a seat or somewhere quiet, and what they would change.
It is the second half of a utilisation study. Before a change, measurement tells you what you need. After the change, measuring again against the same baseline tells you whether the redesign did what it promised, before the same pattern is repeated on the next floor or in the next building.
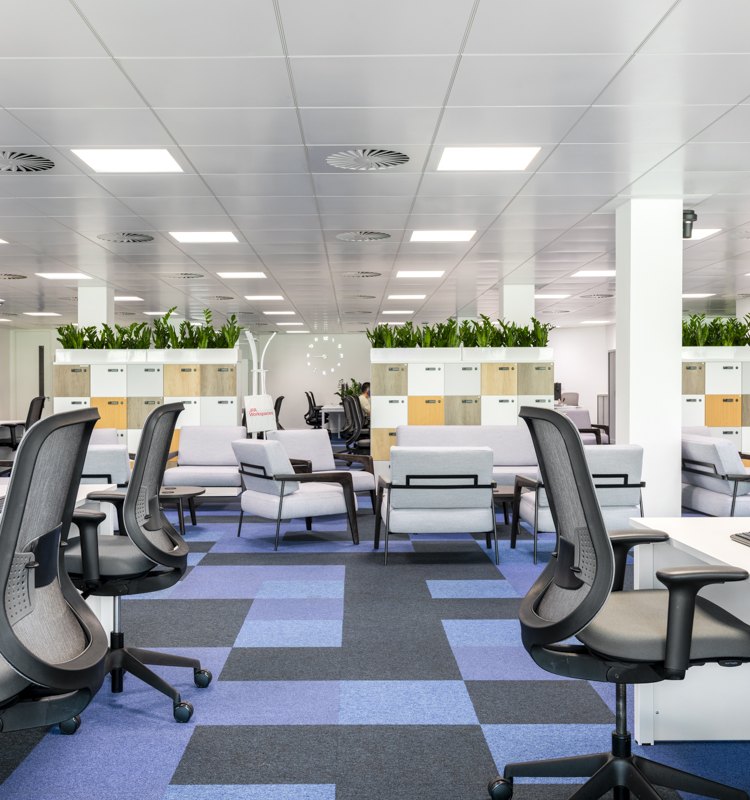
A post-occupancy evaluation shows which settings are earning their space.
When should you carry out a post-occupancy evaluation?
Usually a few months after people have moved in, once the novelty has worn off and new routines have settled. Measure too early and you capture the first week's curiosity rather than how people actually work. Leave it too long and small problems have become habits, with people quietly working around them.
The best evaluations are agreed at the start of a project, not added at the end. That way the baseline is measured before the change, using the same method, so the before and after can be compared properly. It is also worth carrying one out before any second phase, so the lessons from the first floor shape the next.
What does a post-occupancy evaluation measure?
A good evaluation combines what can be counted with what people say:
- How each kind of space is used: desks, meeting rooms, collaboration areas, quiet rooms and booths, observed through the day over representative weeks.
- Data the organisation already holds: badge records, room bookings, network logins and any sensors.
- What people say: surveys and interviews about whether the space supports the work they come in to do, and what gets in the way.
- Whether the furniture is being used as intended: a sit-stand desk that is never raised, or a task chair nobody has been shown how to adjust, is a sign that people needed more support, not different furniture.
Can you evaluate a space you didn't design or furnish?
Yes, and an independent review is often the most useful kind. We carry out post-occupancy evaluations on workplaces designed and furnished by others, using the same method as on our own projects. Because we have no stake in the original decisions, the findings are straightforward: what is working, what is not, and what it would take to fix it.
If no study was carried out before the move, an evaluation is still worthwhile. It can compare the space with the original brief and with similar organisations, and it gives you the baseline that was missing, ready for the next decision.
What happens with the results?
The output is a short list of findings and what to do about each one, in order of value. Many fixes are small and inexpensive: moving furniture so a neglected area gets used, adding a booth where people are taking calls at their desks, changing how rooms are booked, or showing people how to use the settings they have. Larger changes come costed, so they can be weighed against the benefit. Where something falls short, we put it right rather than leaving people to work around it.
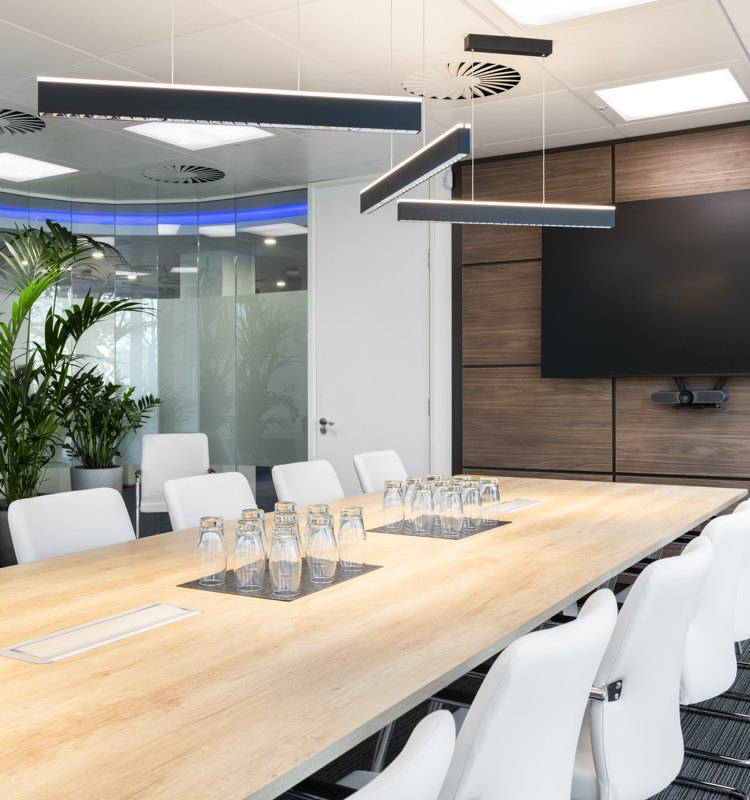
Meeting rooms are often the first setting to show whether a layout is working.
Which companies provide workplace strategy and change management for an office move?
JPA Workspaces provides both, as one team, alongside the space planning, furniture and installation that follow from them. New space only works if people use it the way it was designed, so change management is part of the plan from the start, not an afterthought:
- Involving people early, through interviews and focus groups, so the new space answers the problems they actually have.
- Agreeing how the new settings will be used, from booking rules to which spaces are for quiet work and which are for collaboration.
- Showing people around before the move, so the first day is not the first time they see it. At Rothamsted Enterprises, a furnished show office helped prospective tenants picture the space before they committed.
- A soft landing, not a handover: after installation, we walk people through the settings and furniture, so that what was specified gets used.
- Staying close after the move, adjusting what is not working, and then measuring again through a post-occupancy evaluation.
Because the company making the recommendations is the one that delivers them, the plan arrives costed and buildable, and the evaluation at the end checks our own work as well as the space.
Getting started
If you have moved or refurbished in the last year or two and are not sure it is working, a post-occupancy evaluation is the quickest way to find out. If a move is still ahead of you, start with a space utilisation study, so the baseline is in place, and see our workplace strategy service for how the whole process fits together. Our article on whether to reduce office space if attendance is low covers the decisions that usually come first.
Or get in touch and we will talk through what an evaluation would look like for your building.