

If attendance is low, cutting space can be the right answer, but only once you know how the office is actually used on its busiest normal day. Most organisations decide the other way round: the floor area and desk count are fixed first, and the evidence never arrives. Measure first, and the answer is often less space, a different mix of settings, or both.
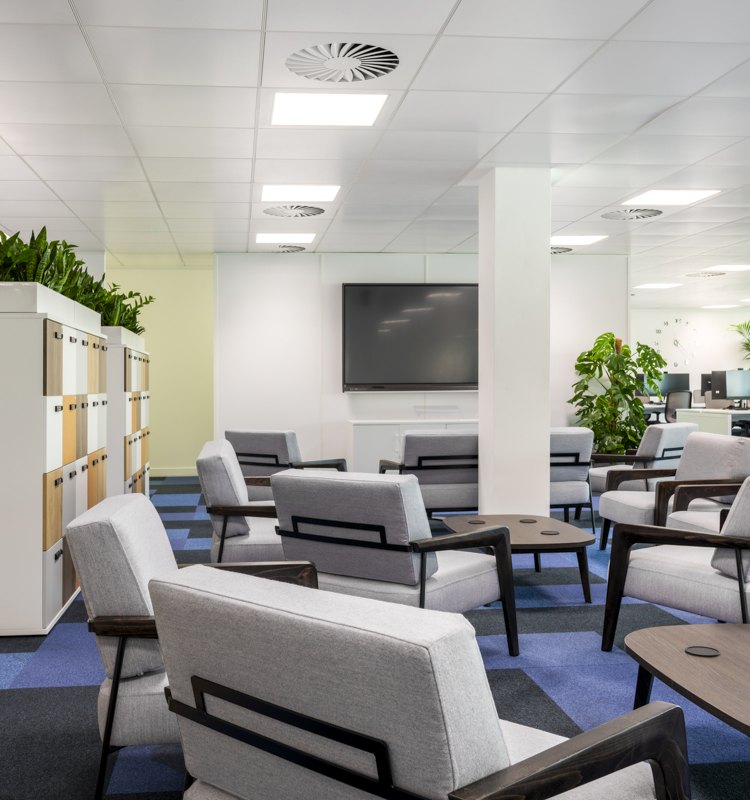
An online bank in London moved onto one floor after looking at how its teams actually used the space.
This article draws on our white paper, The 10% that decides the 90%, and answers the questions we are asked most often by boards, heads of property and operations directors.
Should we reduce our office space if attendance is low?
Possibly, but low attendance on its own doesn't tell you how much space you need. It tells you that the office isn't currently giving people a reason to come in. If you cut space without knowing why, you can make the problem worse: a floor that works on an average Wednesday fails on the busiest Tuesday of the month, people can't find a seat, and they stop coming in.
The better question is what the space is for. People come into the office to do things they can't do well at home: meet, collaborate, learn from colleagues, concentrate away from distractions. If the office isn't designed for those things, attendance stays low whatever its size. The right answer is often a smaller office with a better mix of spaces, rather than the same office made smaller.
It is also worth keeping the numbers in proportion. In most organisations, staff costs account for around 90% of operating costs, and property and everything in it sits in the remaining 10%. A small improvement in how well the workplace supports people is worth more than almost anything that can be saved on the space itself.
How do I work out how many desks my office needs with hybrid working?
Size on peak demand, not on headcount multiplied by a ratio. Find your busiest realistic day, measured rather than estimated, and plan for that. Sizing on an average is the most common and most expensive mistake we see.
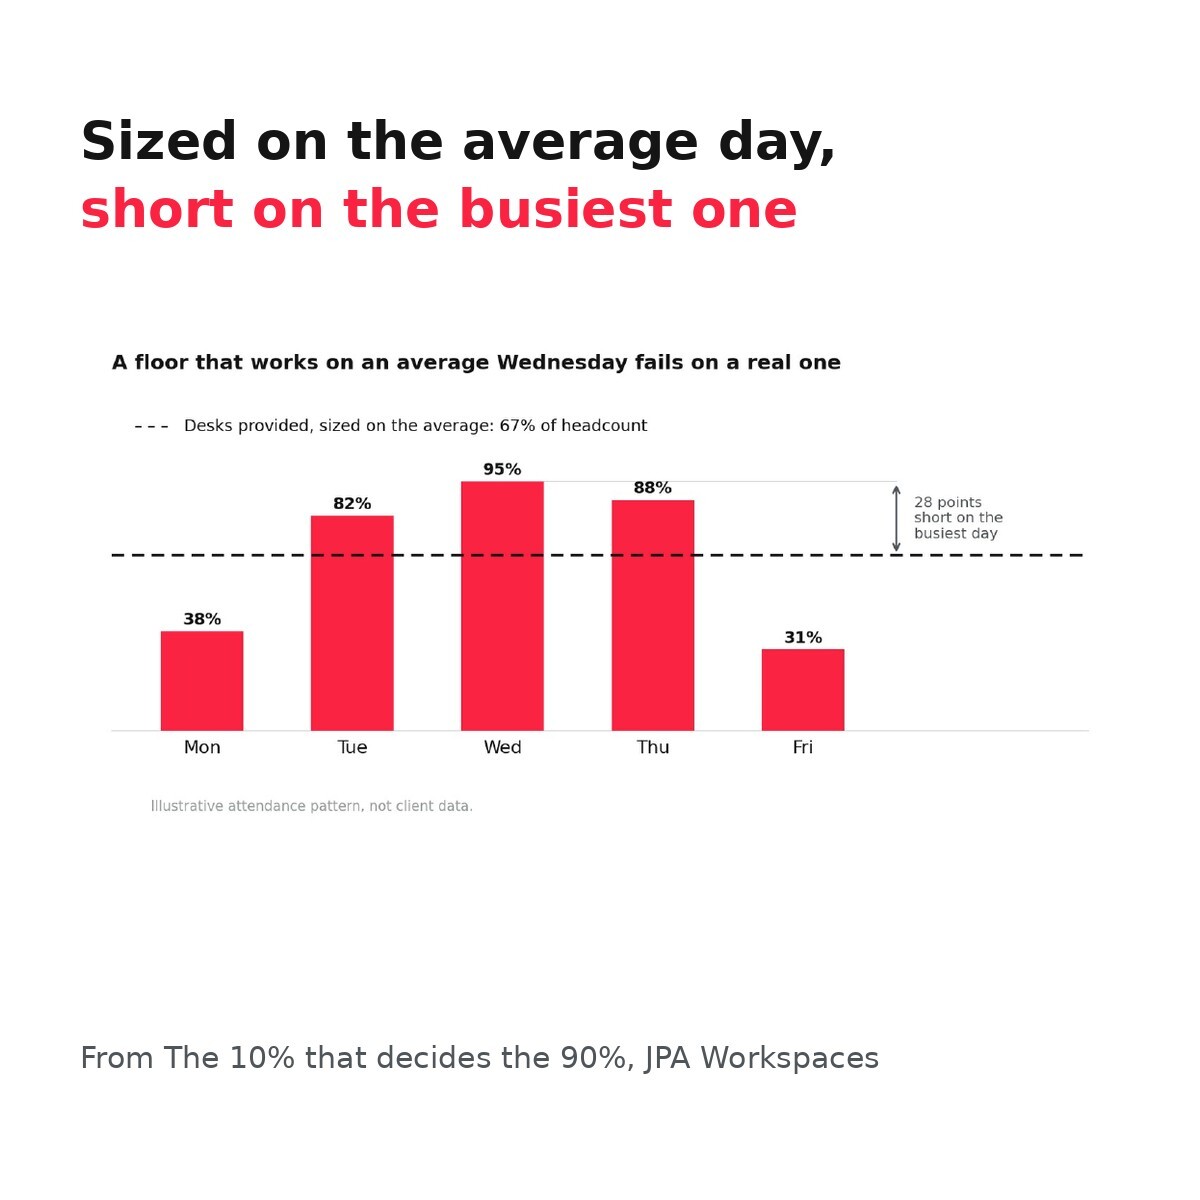
A floor sized for the average day runs out of seats on the busiest one.
Then count settings, not just desks. The conclusion of a proper study is often not fewer desks but a different mix: fewer assigned desks, more meeting space, somewhere quiet to concentrate and somewhere to take a call. The count was rarely the problem. The assumption that every seat should be the same kind of seat usually was.
How much office space do we need per person with hybrid working?
There is no single figure that holds for every organisation, which is why a ratio applied to headcount so often goes wrong. The useful measure is space per person on the busiest normal day, across the full mix of settings people need, not space per name on the payroll.
A utilisation study compares your own ratios, such as desks per person, meeting seats per person and space per workstation, with organisations of a similar size and sector. That benchmark, combined with your own measured peak, gives you a figure you can defend to a board.
How do I measure office utilisation before a refurbishment?
Measure before the design is fixed, over representative weeks rather than a snapshot on a quiet Friday. A good study combines several sources:
- Occupancy observation: structured walk-throughs recording how desks, meeting rooms, collaboration areas and quiet spaces are actually used through the day.
- Data you already have: badge records, room bookings, network logins and any sensors. Most organisations own more data than they analyse.
- Employee input: surveys and interviews about how people work and what gets in the way.
- Benchmarking: how your ratios compare with similar organisations.
The data usually exists somewhere. What is missing is the step where it reaches the person writing the brief. In organisations below roughly 500 people there is often no workplace team to own it; above that size, the people who measure and the people who choose the furniture are rarely the same. Our guide to what a utilisation study tells you explains the process in more detail.
How much does it cost to measure how an office is actually used?
Less than most people expect. A study that costs a few thousand pounds routinely changes decisions worth hundreds of thousands, because it is done before the floor area, desk count and furniture schedule are fixed. It is deliberately the least committing thing we do, and the honest output is sometimes that an organisation should buy less than it was planning to.
What about the furniture we already have?
Survey it before anything is cleared. Existing furniture is rarely surveyed until the design is fixed, by which point it is often already in a skip. Done early, reuse is a commercial argument as much as an environmental one:
- Sky Studios Elstree: 3,507 items sourced under a nothing from new brief, saving £450,902 against the cost of new. Read the case study.
- BRE Science Park: 240 items reused in the Building 17 refurbishment, saving £29,930. Read the case study.
- The RO Group: a full building refurbishment of 599 items, where extending the life of existing furniture saved half the cost of new.
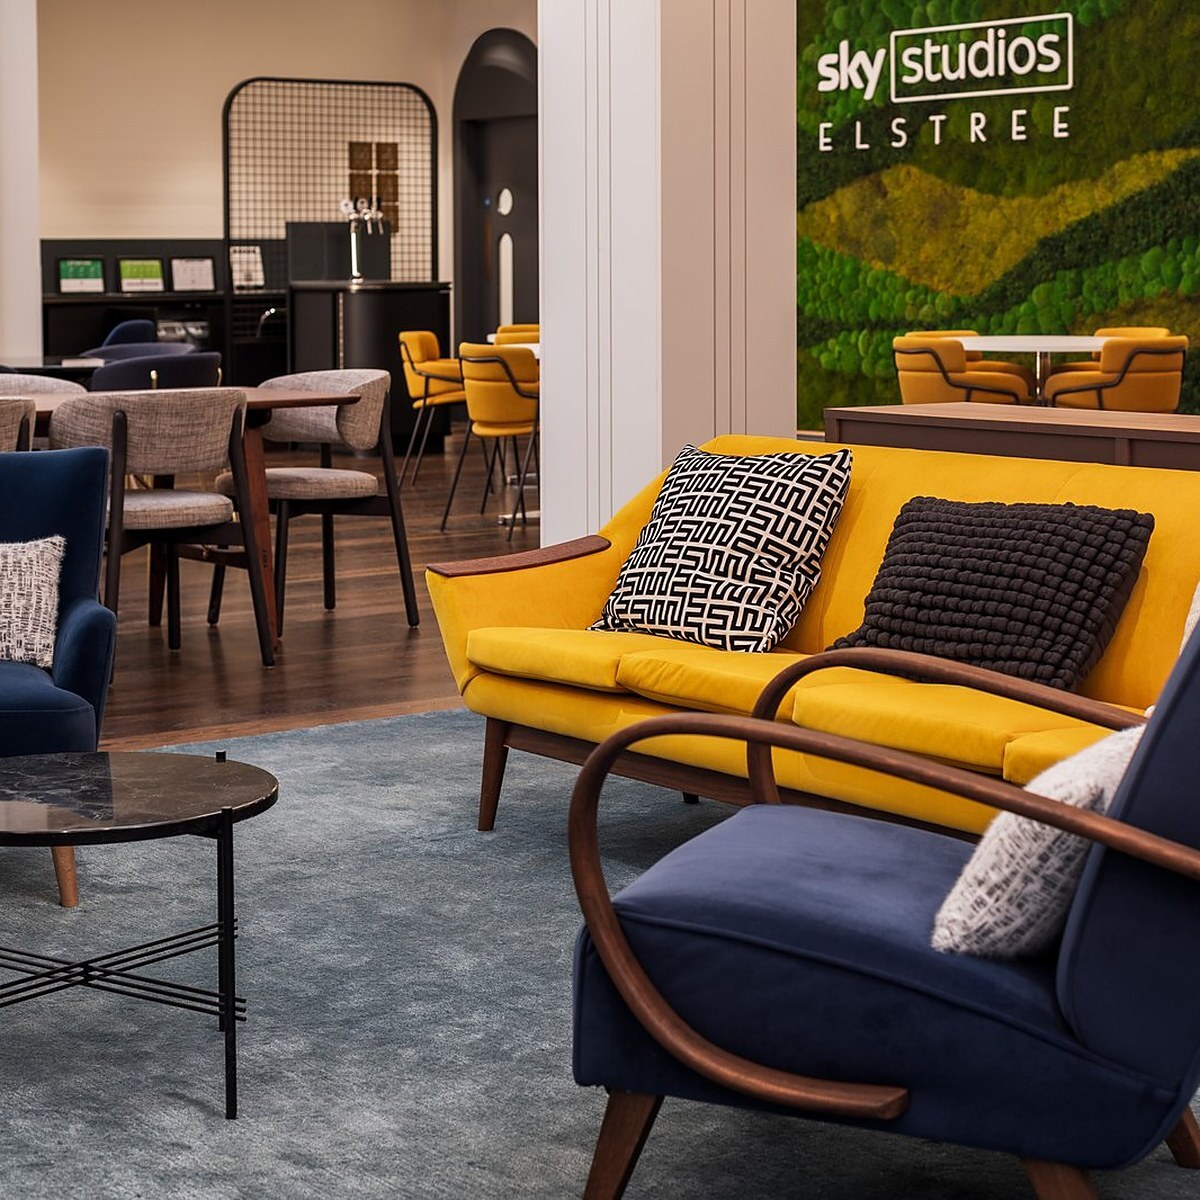
Sky Studios Elstree: 3,507 items, none of them new.
And after the change?
Measure again. A post-occupancy evaluation repeats the study once people have settled into the new space, and tells you whether the changes worked, which settings are being used and what to adjust. It turns a one-off project into evidence for the next decision.
Five questions worth asking at board level
- What is our busiest realistic day, measured rather than estimated, and when was it last measured?
- Who holds our utilisation data, and are they in the room when layout and furniture decisions are made?
- At our next lease event, will the question of how much space we need be genuinely open, or already answered?
- Before our next refurbishment clears a floor, will anyone have surveyed what is worth keeping?
- When a client asks about our supply chain, can we point to evidence someone independent has checked?
If the answer to the first is "we don't know", that is the useful answer. It is also the most common one, and it is inexpensive to fix.
Where to start
Start with a space utilisation study. It is small and quick, and it produces evidence you can take to a board rather than an opinion. Our workplace strategy service then turns the findings into a plan that is costed and buildable, and our space planning tests the layout against how your people actually work.
For the full argument, download The 10% that decides the 90%, a four-minute read for boards and heads of property. Or get in touch and we will talk through what measuring would look like for you.