
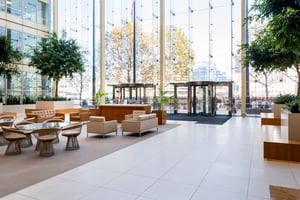
A life sciences building is several workspaces in one: laboratories, the write-up space beside them, offices, meeting rooms and the places people go to think and recover. Planning it well means starting from how the science works, sizing each space on real use, specifying for cleaning and long hours, and phasing the work around research that cannot stop.
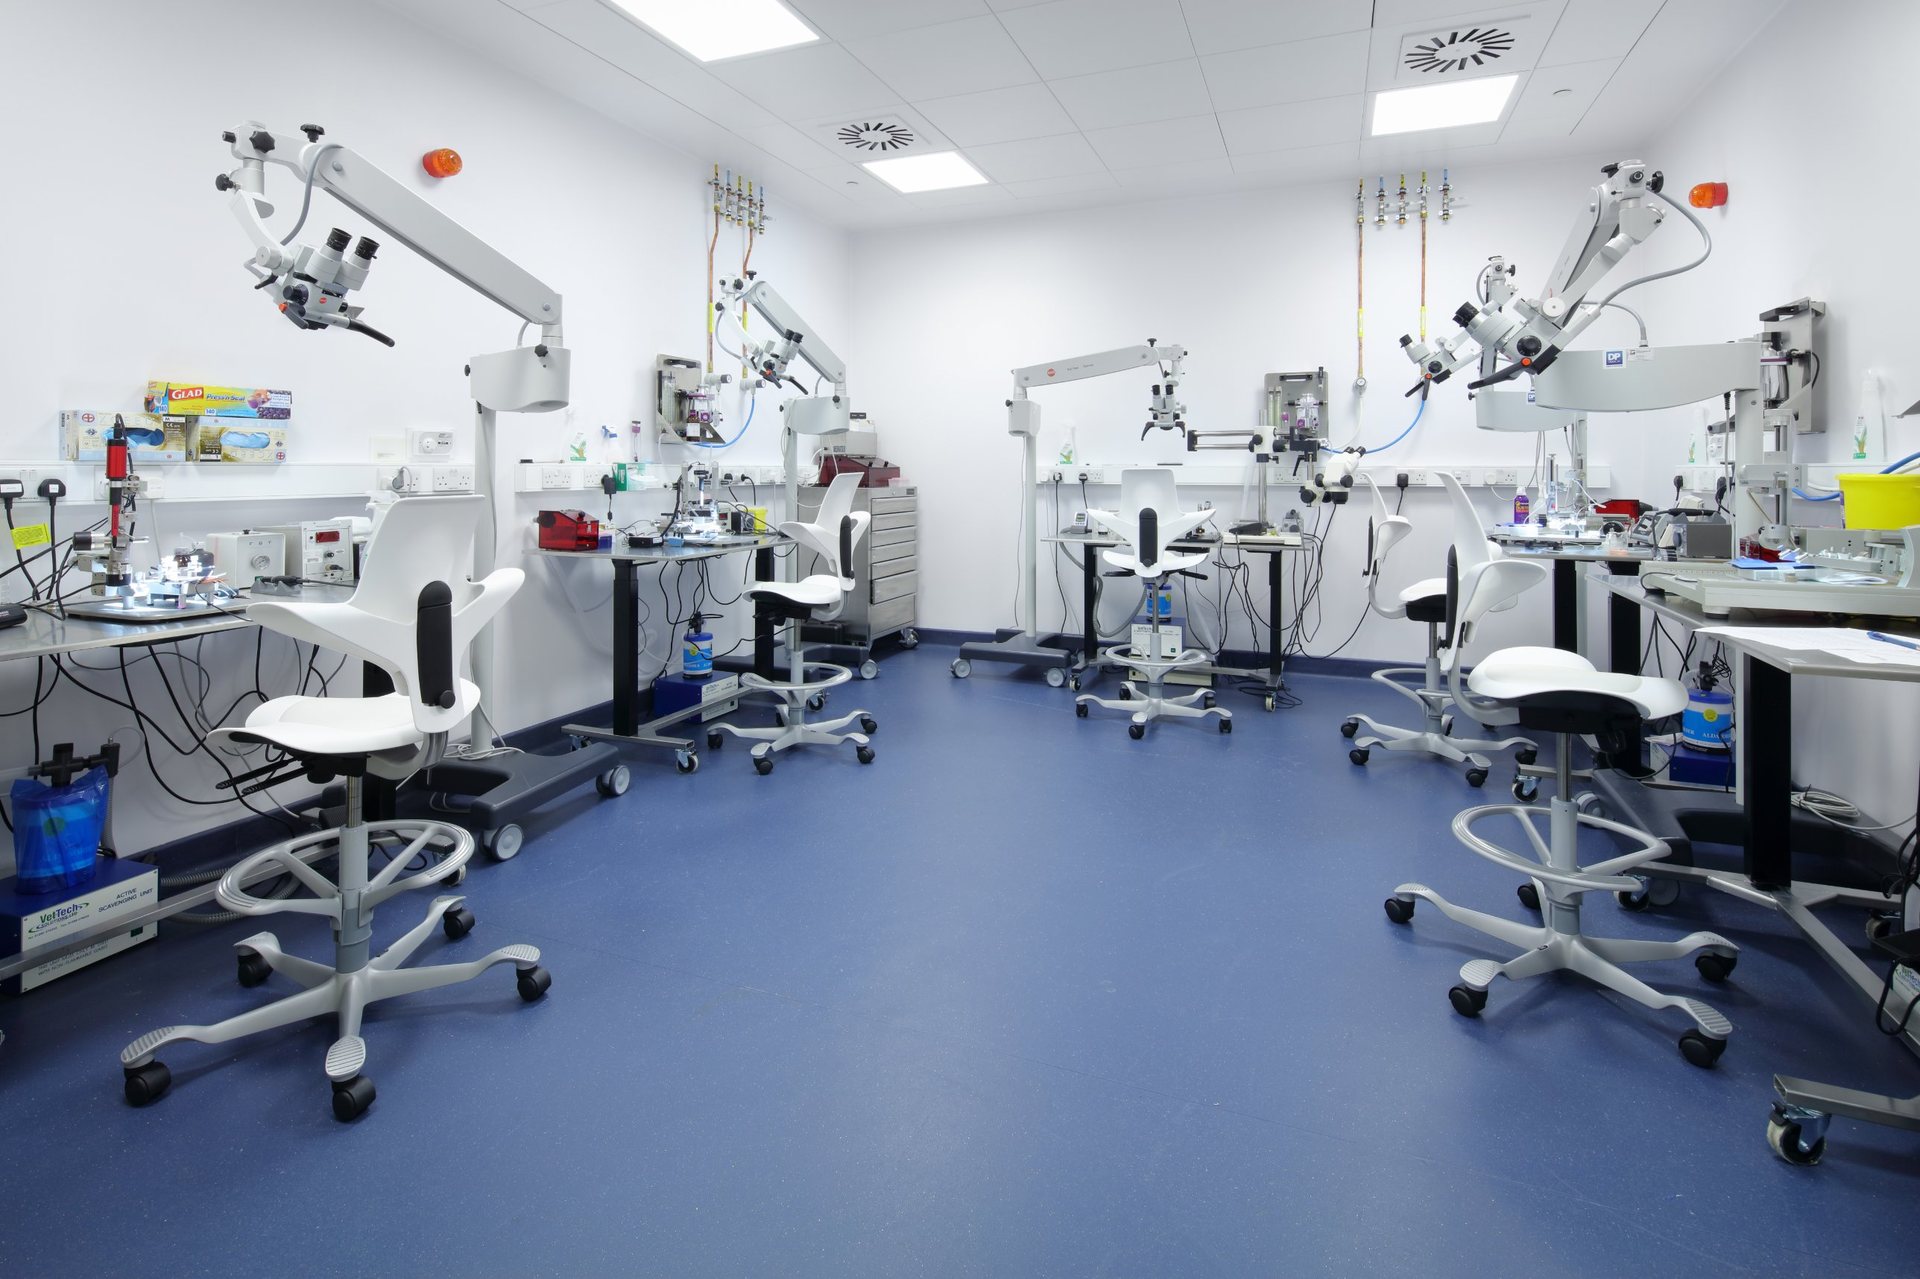
Microscope workstations in a UCL laboratory, furnished by JPA Workspaces.
This guide sets out how to do that, step by step. For the furniture inside the lab itself, see our five priorities for laboratory furniture; for the projects behind it, our life sciences workspaces page.
What a life sciences workspace includes
Most buildings combine five kinds of space, each with different needs:
| Space | What it needs | Typical furniture |
|---|---|---|
| Laboratories | Cleanable surfaces, safe working heights, seating for long periods at benches | Lab seating and stools, specialist storage |
| Write-up areas | Focused work within a few metres of the lab | Desks, task chairs, screens, local storage |
| Offices | Space for management, data and commercial teams | Desking, meeting rooms, quiet rooms |
| Collaboration | Places for teams and disciplines to meet | Meeting tables, project space, booths |
| Welfare and breakout | Somewhere to step away from the bench | Soft seating, café furniture |
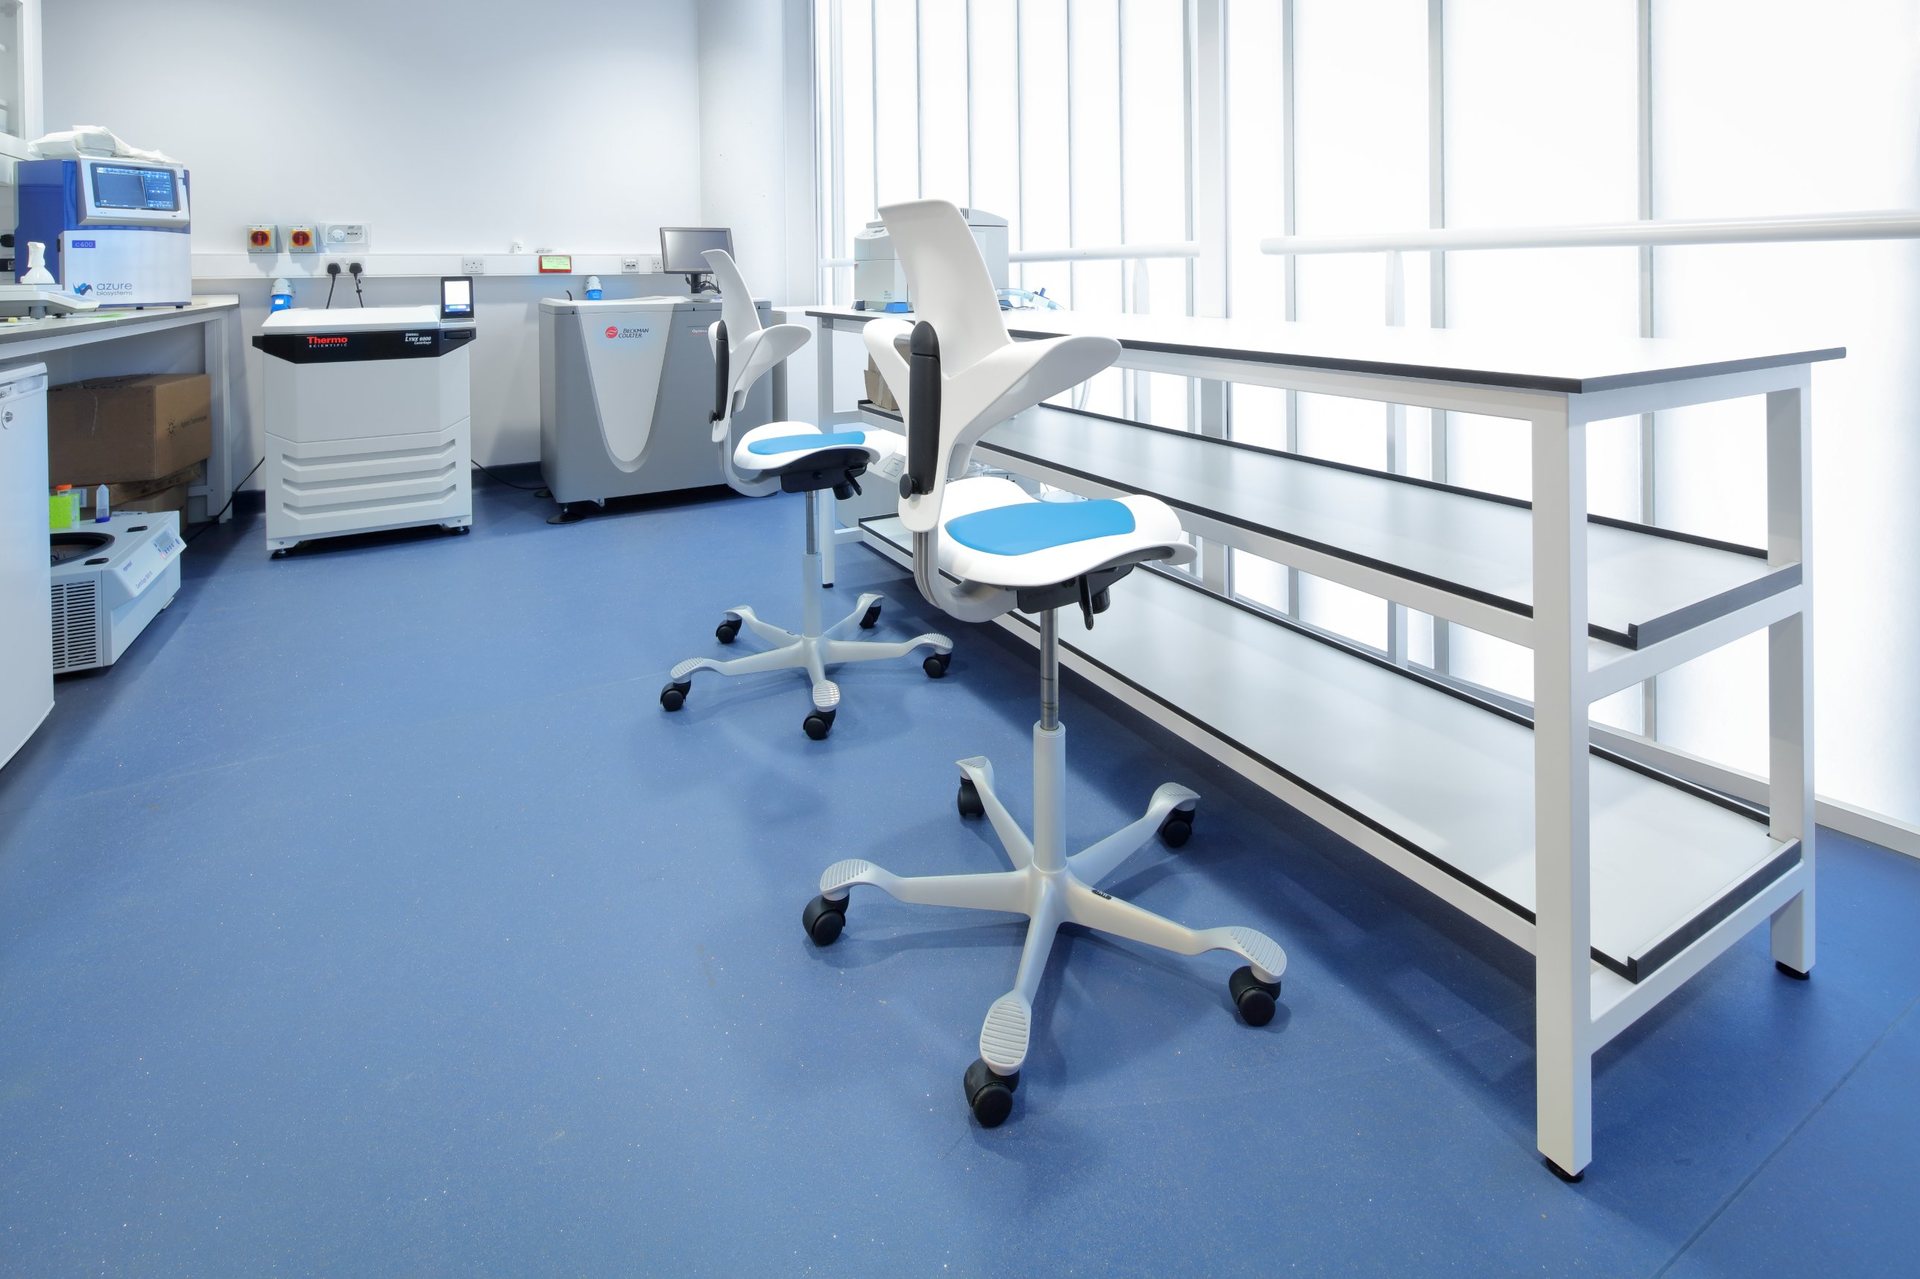
Bench seating in a UCL laboratory, furnished by JPA Workspaces.
1. Start from how the science works
Before any layout, map how people move between the lab, their desk and the rest of the building. Write-up space works best immediately alongside the laboratories, so scientists can record results without a long walk, while offices and meeting rooms can sit further away. Agree these adjacencies with the people who run the labs first; everything else follows from them.
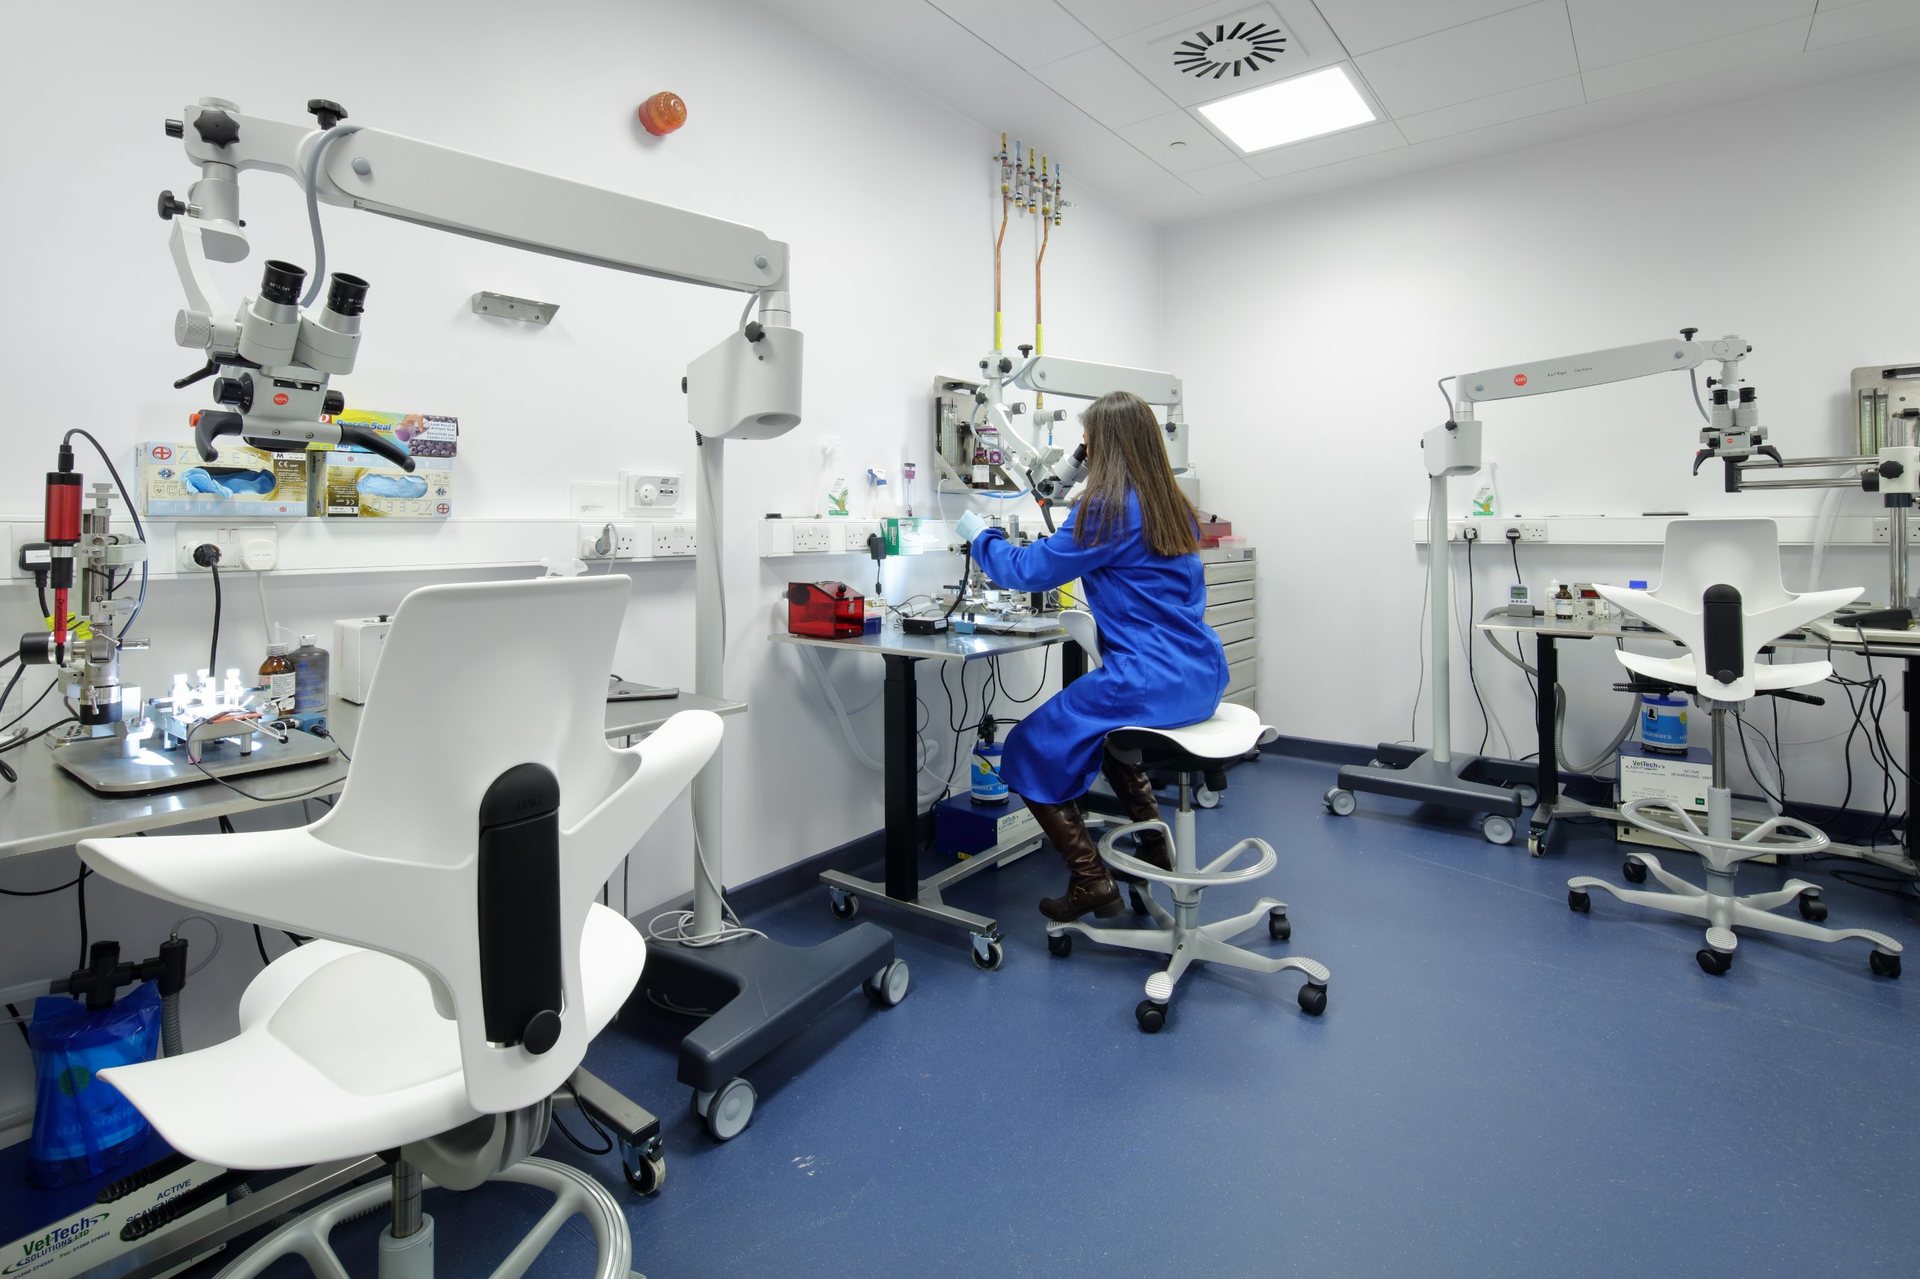
A microscope workstation at UCL, furnished by JPA Workspaces.
2. Size the write-up and office space on real use
Scientists split their day between bench and desk, and often work in shifts, so a desk for every person can leave write-up space half empty. Measure how the space is actually used before fixing the numbers; our guide to what a utilisation study tells you explains how. The aim is enough focused space at the busiest normal time, not a desk per name on the org chart.
3. Specify for cleaning, comfort and long hours
Three things set a life sciences specification apart from a standard office:
- Cleanable surfaces and seating, often specified to a sterile standard where they sit near the lab.
- Ergonomics that hold up over long periods, because people spend hours at benches, microscopes and screens. Seating that adjusts to bench height, with a foot ring, matters more here than almost anywhere else.
- Storage that keeps the right things close, from personal storage in write-up areas to specialist storage in the lab.
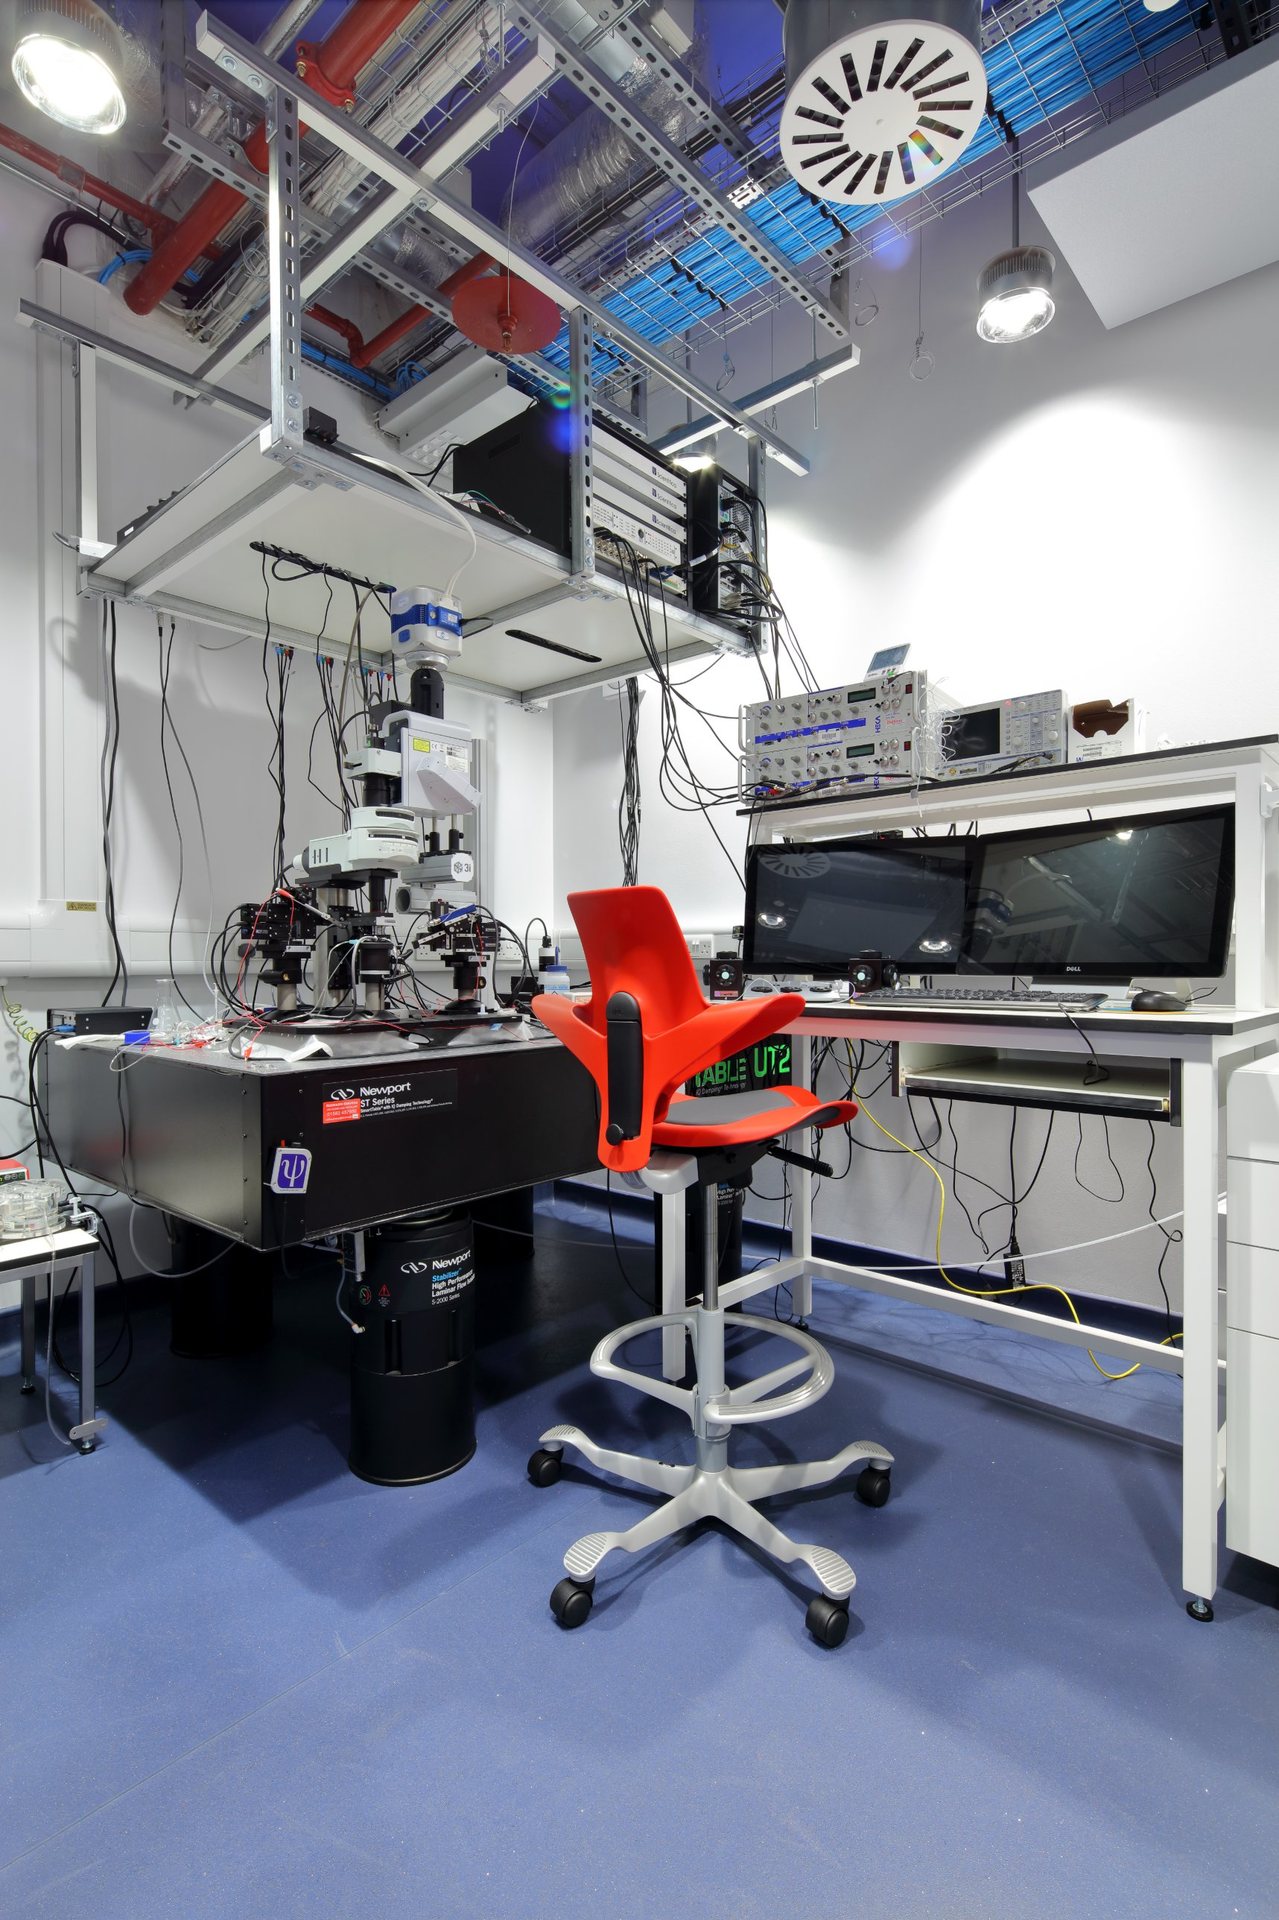
Bench-height seating at a laboratory rig at UCL.
4. Decide what to reuse before anything is cleared
Office, write-up and breakout furniture can usually be reused, and often should be. Lab-specific items rarely can, because their contamination history and cleaning standards rule it out. Audit first, so the decision is made on evidence. At BRE’s Science Park, an audit found 240 items worth reworking, saving £29,930, on a building that went on to achieve BREEAM Excellent.
5. Phase the work around research that cannot stop
Experiments run to their own timetable, so installation has to fit around them. Plan the work area by area, out of hours and at weekends where needed, so each space is ready before the next is disturbed. Order the longest-lead items first; our guide to FF&E procurement sets out typical lead times.
6. Give people somewhere to go between experiments
Long hours at the bench make welfare and breakout space more important, not less. Collaboration space also matters, because life sciences increasingly brings together biologists, data scientists and commercial teams. At Rothamsted Enterprises, we furnished the restored Russell Building as serviced offices and co-working space for its science campus, including a furnished show office that helped prospective tenants picture the space.
7. Report what the project saved
Many life sciences organisations have their own sustainability targets, so the fit-out needs figures they can use. The Rothamsted installation was carbon neutral with zero packaging waste, and at BRE the savings were recorded item by item. Ask for figures from completed work, measured the same way each time, so they can go into your own reporting.
Questions to ask before you start
Who should be involved in planning a life sciences workspace?
The people who run the labs, the estates or facilities team, the architect or designer, and whoever is responsible for health and safety. Bringing them together early is what gets the adjacencies right.
Can write-up areas use standard office furniture?
Often, yes, as long as surfaces and seating can be cleaned to the standard the area needs and the chairs support long periods of focused work.
How long does furnishing a life sciences building take?
It depends on the scale and on lead times, which range from a few weeks for chairs and desking to three months for some soft seating. Specifying early is what keeps the furniture off the critical path.
Planning a life sciences workspace?
We plan, supply and install furniture for life sciences workspaces, from write-up areas to whole buildings. Get in touch and we will start with how your science works.