
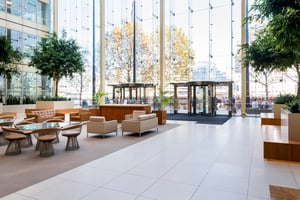
Biophilic design has a reputation problem of its own making. Too many projects reduce it to a moss logo in reception and a plant wall by the lifts — photographed on day one, dead by month six. The underlying idea deserves better, because the evidence behind it is reasonable and the cost of doing it properly is lower than most people assume.
What biophilic design actually is
Biophilic design is the practice of bringing the qualities of natural environments into buildings: daylight and views, natural materials and textures, planting, fresh air, variation in light and temperature, and spaces that offer both prospect (openness, long sightlines) and refuge (enclosure, quiet). The premise — that people function better in environments with natural characteristics — is supported by a consistent body of workplace research linking these qualities to reported wellbeing, lower stress and better concentration.
The honest caveat: effect sizes in individual studies vary, and no plant wall rescues a badly planned office. Biophilic elements amplify a good workplace; they don't compensate for a poor one.
The hierarchy that keeps it affordable
The cheapest biophilic interventions are usually the most effective, which is convenient for anyone defending a budget.
First, daylight and views. Layout decides who gets the windows. Putting open work settings on the daylight and enclosed rooms toward the core costs nothing and benefits the most people — it's a space-planning decision, not a procurement line.
Second, materials and texture. Timber, wool, cork and stone-textured finishes on the furniture and surfaces people actually touch. Specified at the point you're buying furniture anyway, the premium is marginal — and if the pieces are built to last decades, the cost per year of use is trivial.
Third, planting — specified for maintenance. Live planting works when someone owns keeping it alive; the contract matters more than the container. Where that's unrealistic, high-quality preserved planting beats dying live planting every time.
Fourth, variation and refuge. Natural environments aren't uniform, and the most-liked offices aren't either: quiet enclosed settings alongside open ones, warmer and cooler zones, places to retreat as well as places to gather. This overlaps heavily with designing for neurodiversity — the same variation serves both goals.
Specifying it so it survives
Biophilic ambitions usually die in value engineering, because they were specified as decoration. They survive when they're embedded in decisions the project is making anyway: the layout (daylight), the furniture specification (materials, and reused pieces carry their embodied carbon saving with them), the acoustic strategy (soft, natural finishes doing double duty), and the maintenance contract (planting). Framed that way, most of the biophilic scope costs the project little or nothing incremental — it's the same money spent with more intent.
It also photographs well and words like "wellbeing" attach to it easily. Resist leading with that. Lead with the practical case — better-used space, better-liked space, materials that age well and last longer — and let the photography be a bonus rather than the point.
At JPA Workspaces we fold biophilic principles into space planning and furniture specification rather than treating them as a separate line item — usually starting from a workplace study that shows where daylight, quiet and variation are needed most. If you're planning a refurbishment and want the benefits without the greenwash, that's the conversation to have before the design is fixed.